Inspection details
- Saturday14November
- Photos
- Floorplan
- Virtual Tour
- Description
- Ask a question
- Location
- Next Steps
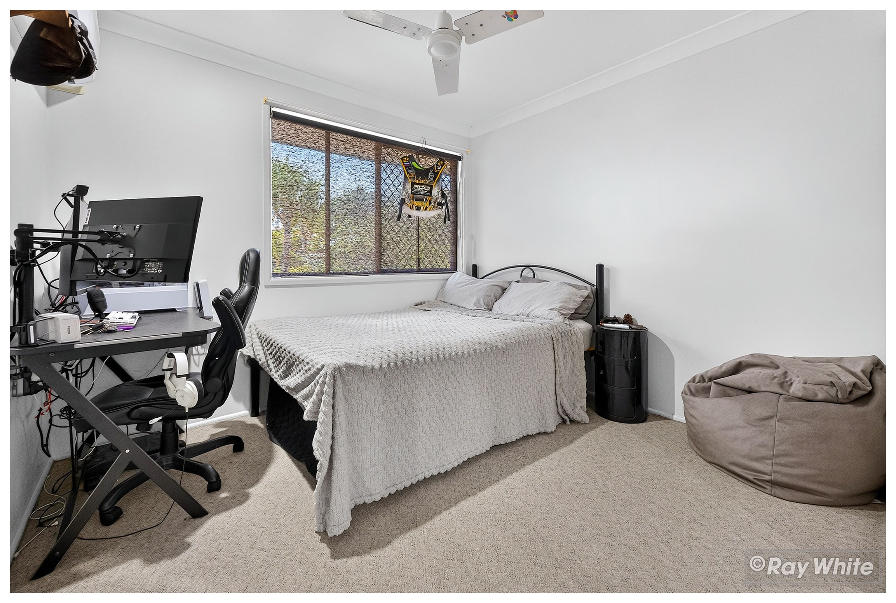
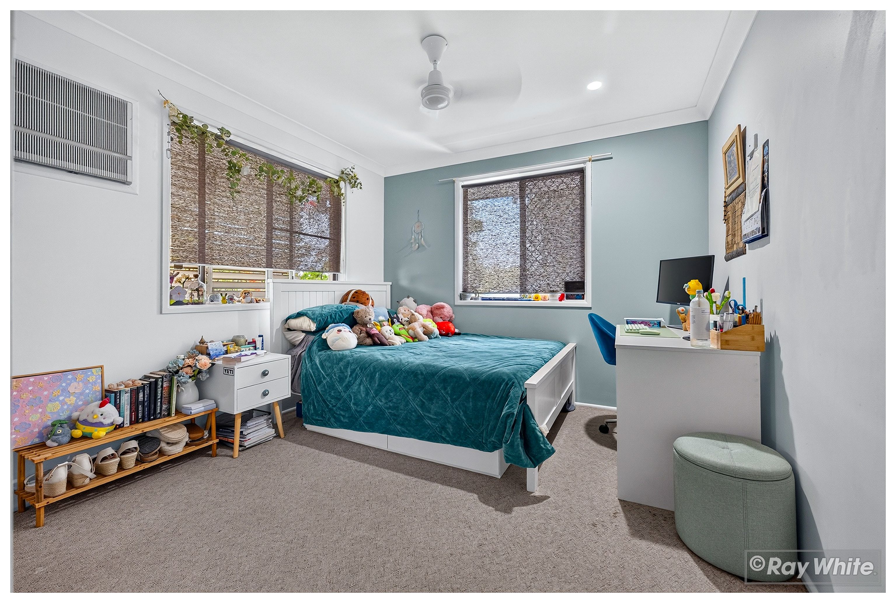
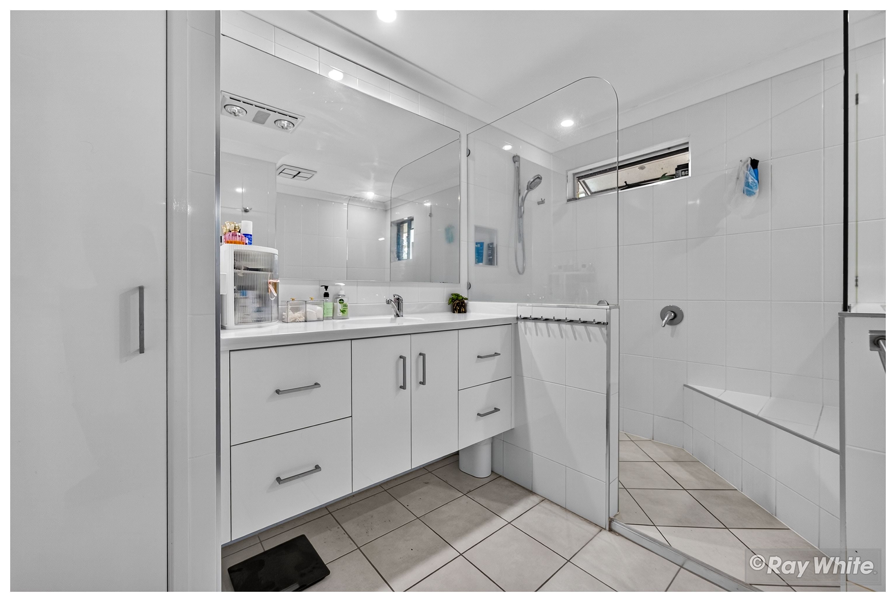
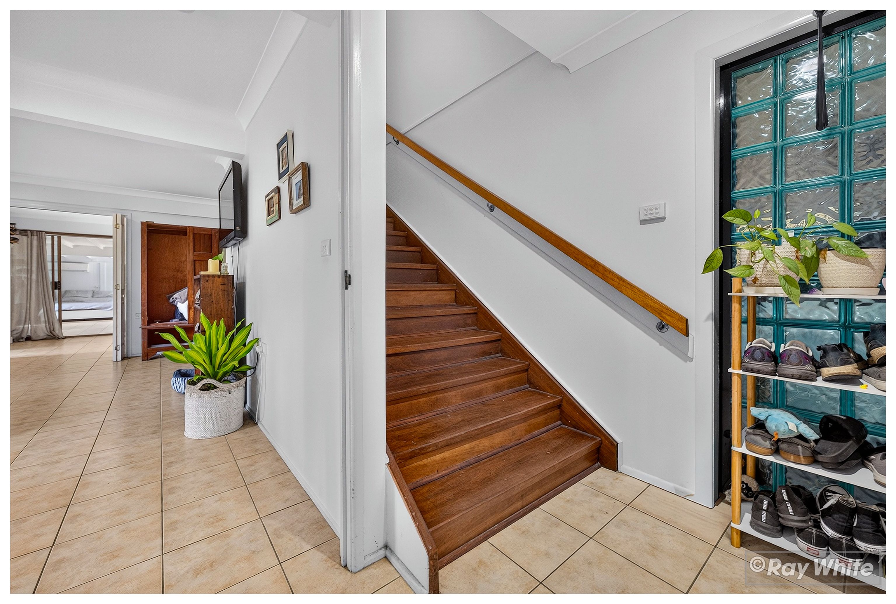
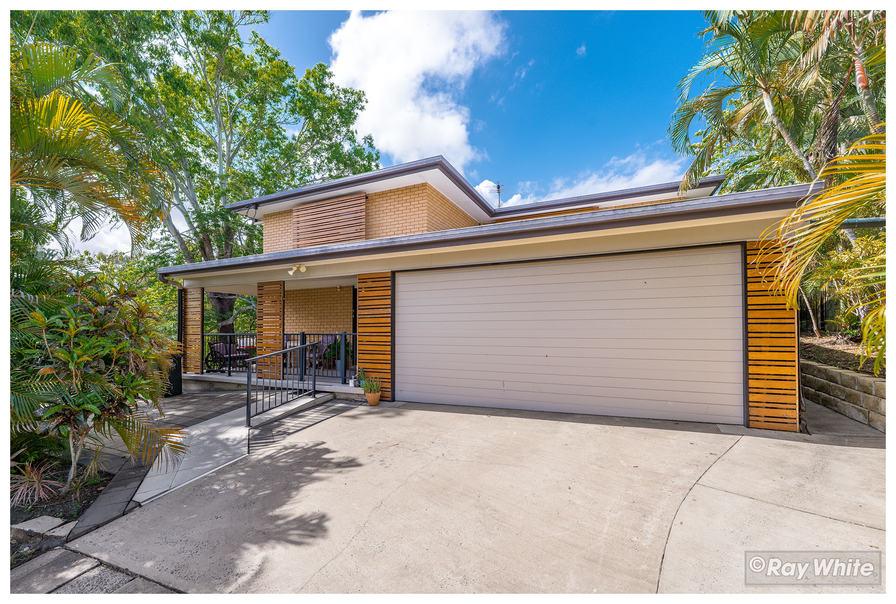
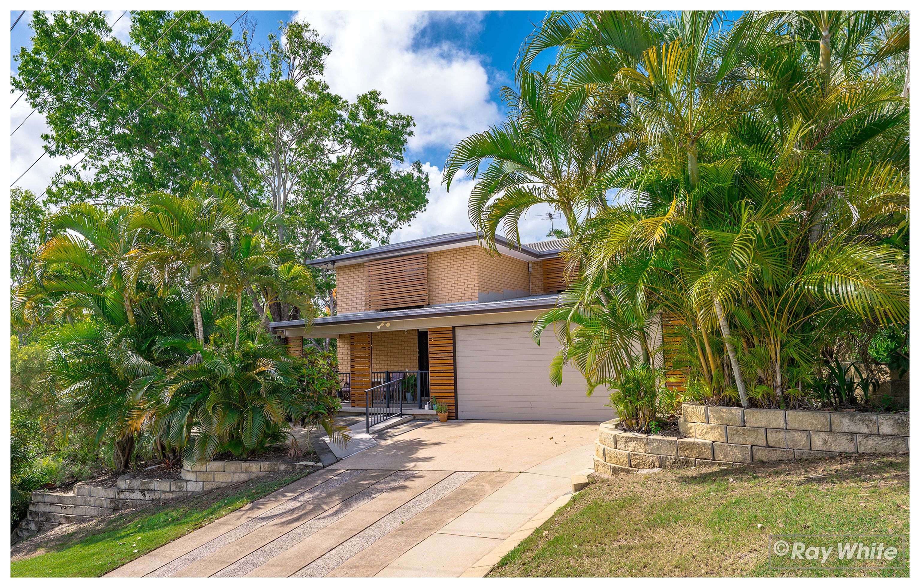
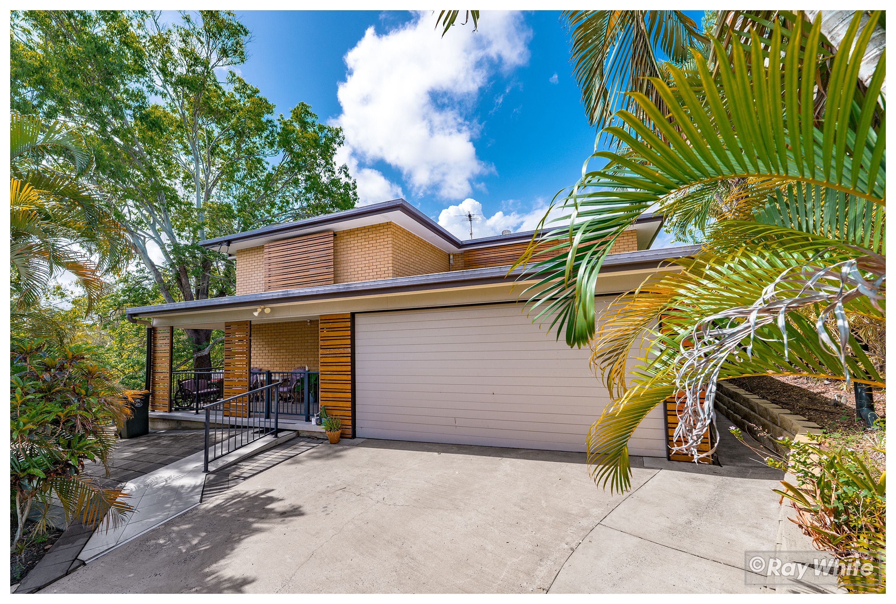
House for Sale in The Range
Dual Living, 7m Powered Shed & Outdoor Spa in The Range
- 3 Beds
- 2 Baths
- 2 Cars
Next Steps:
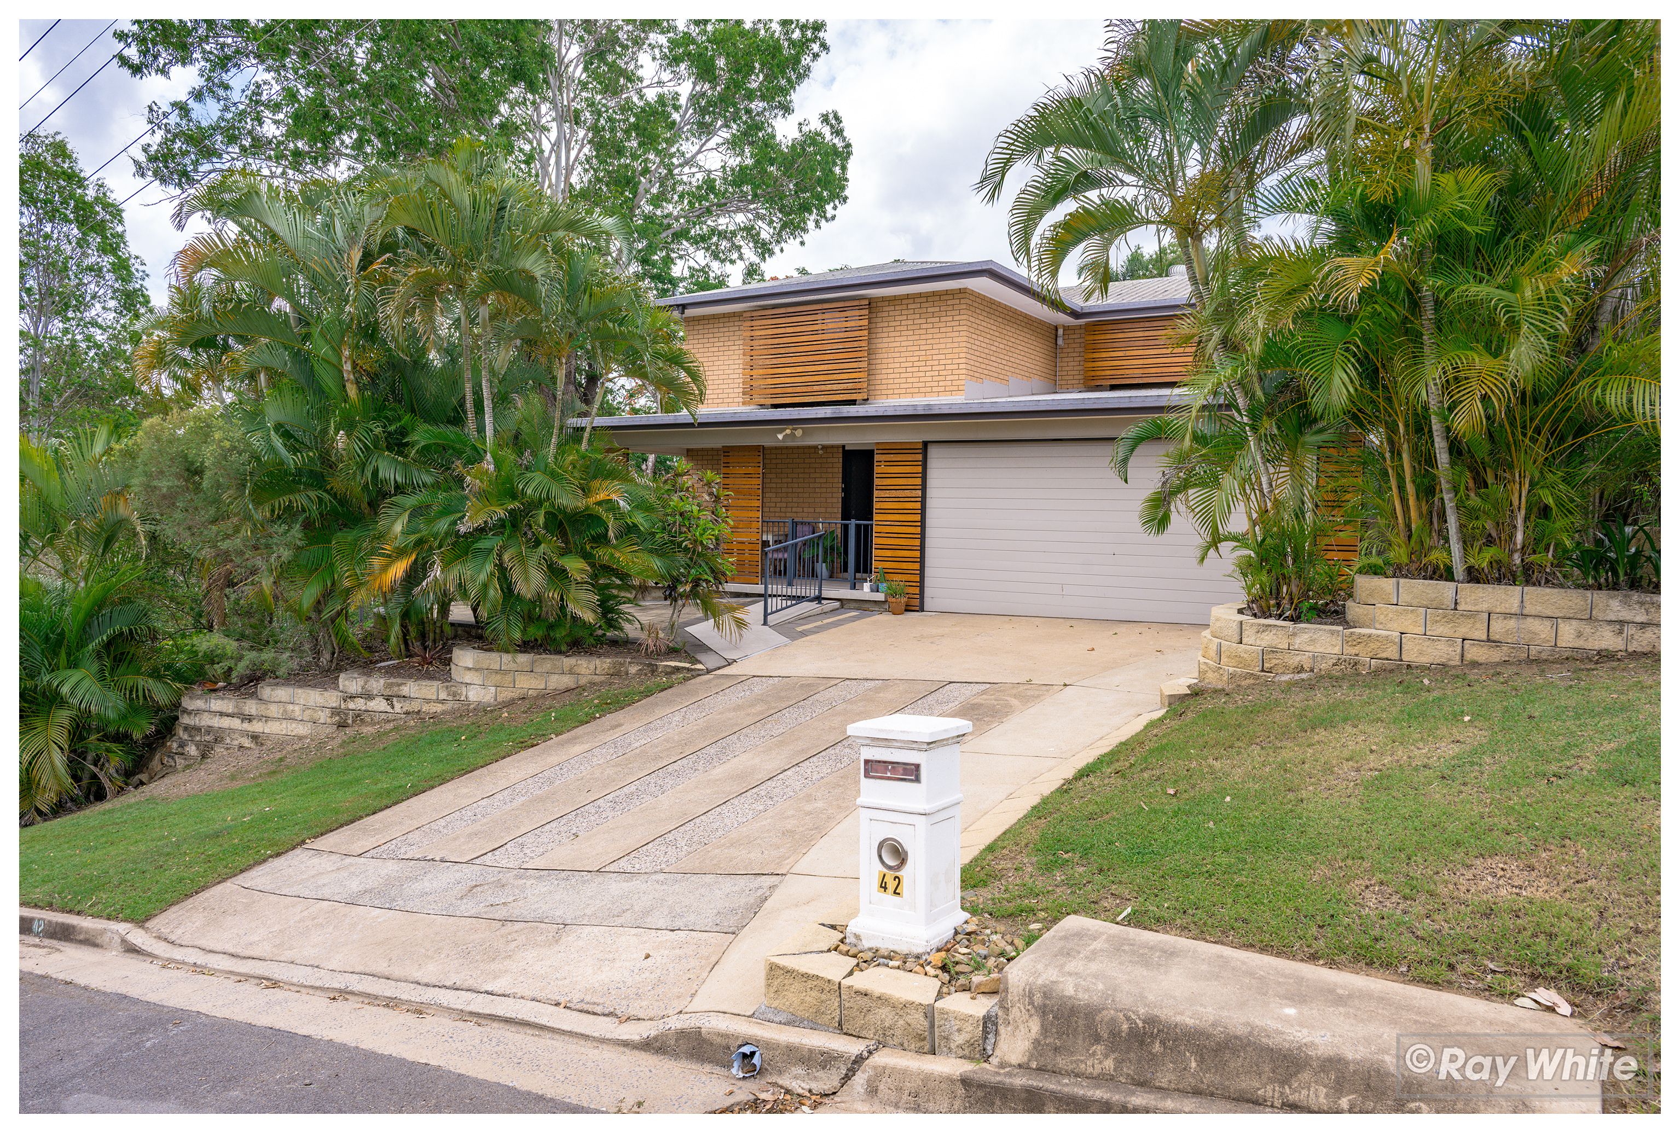
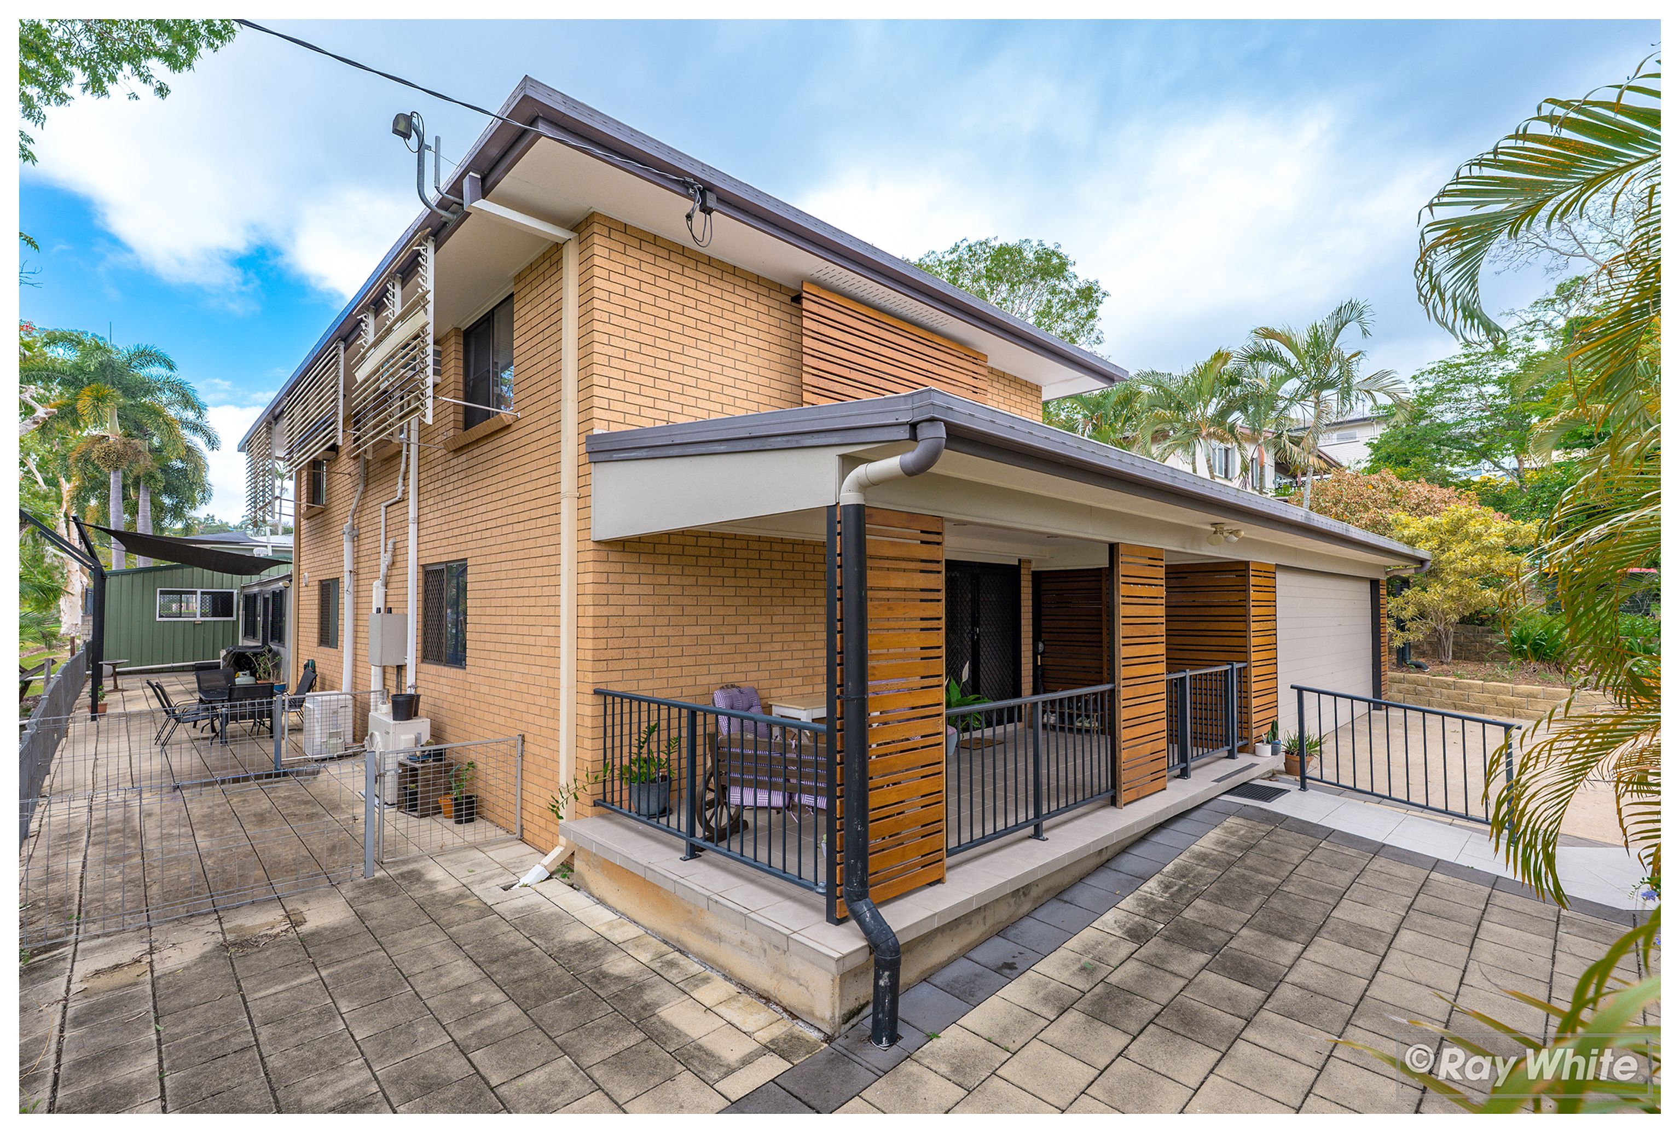
Set in a premier position in The Range, this property offers dual-living across two self-contained levels. Positioned on an 809sqm allotment, this impressive home delivers exceptional privacy, practical flexibility, and relaxed living across two fully-appointed levels.
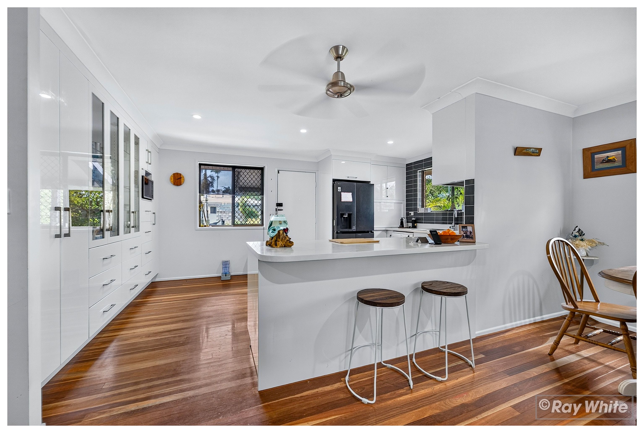
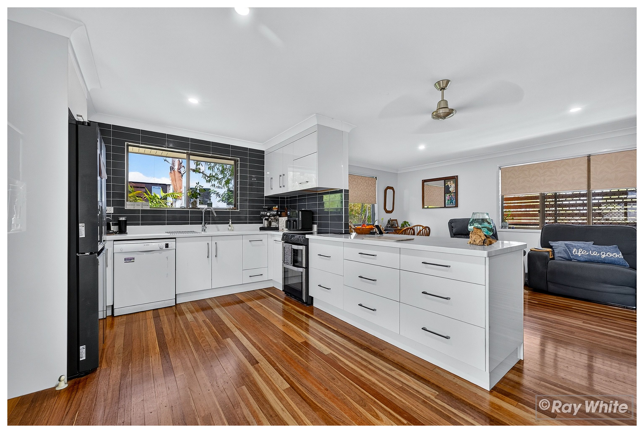
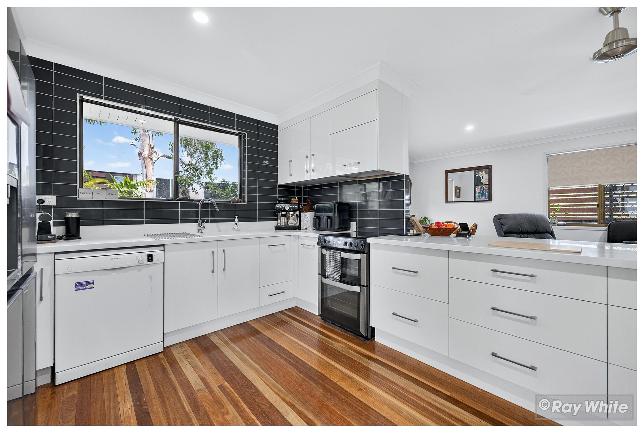
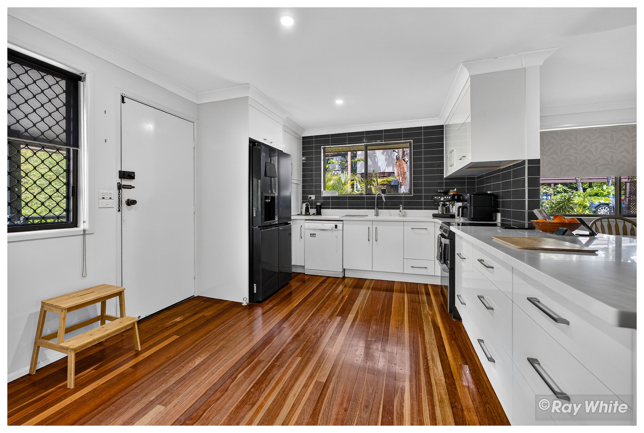
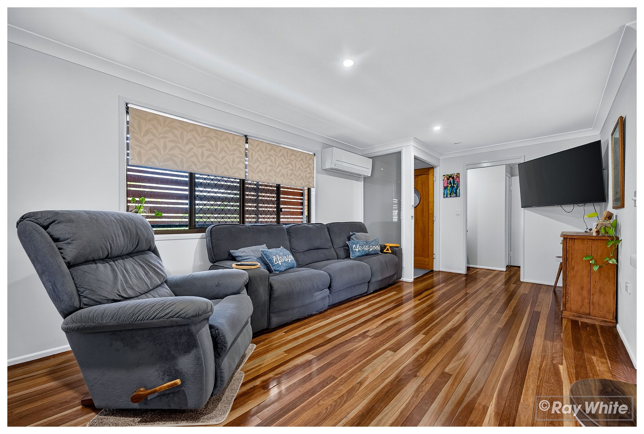
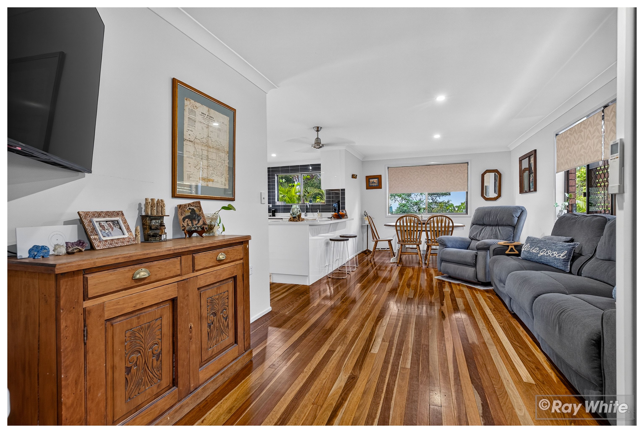
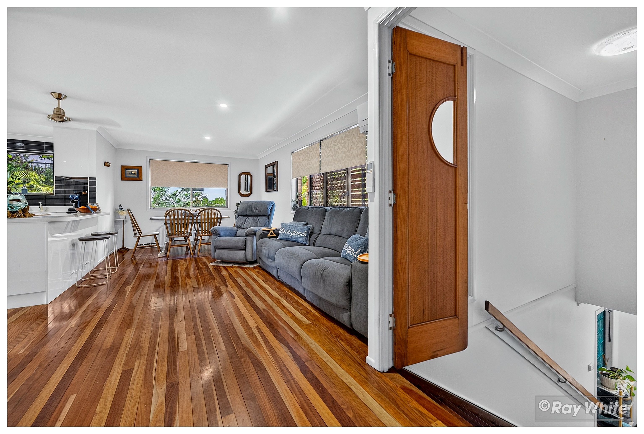
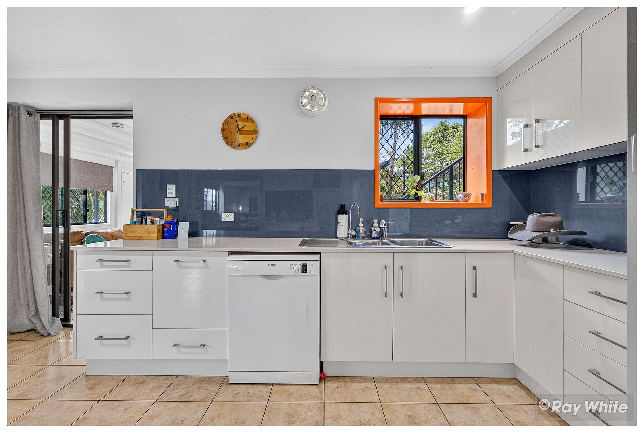
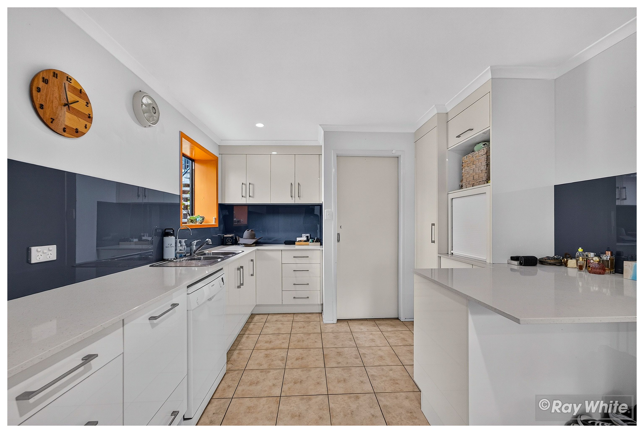
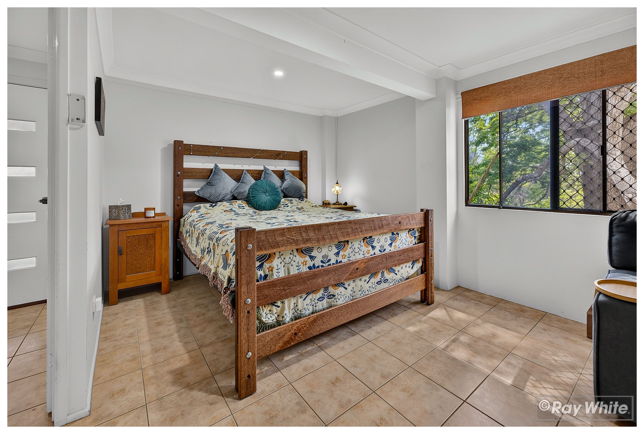
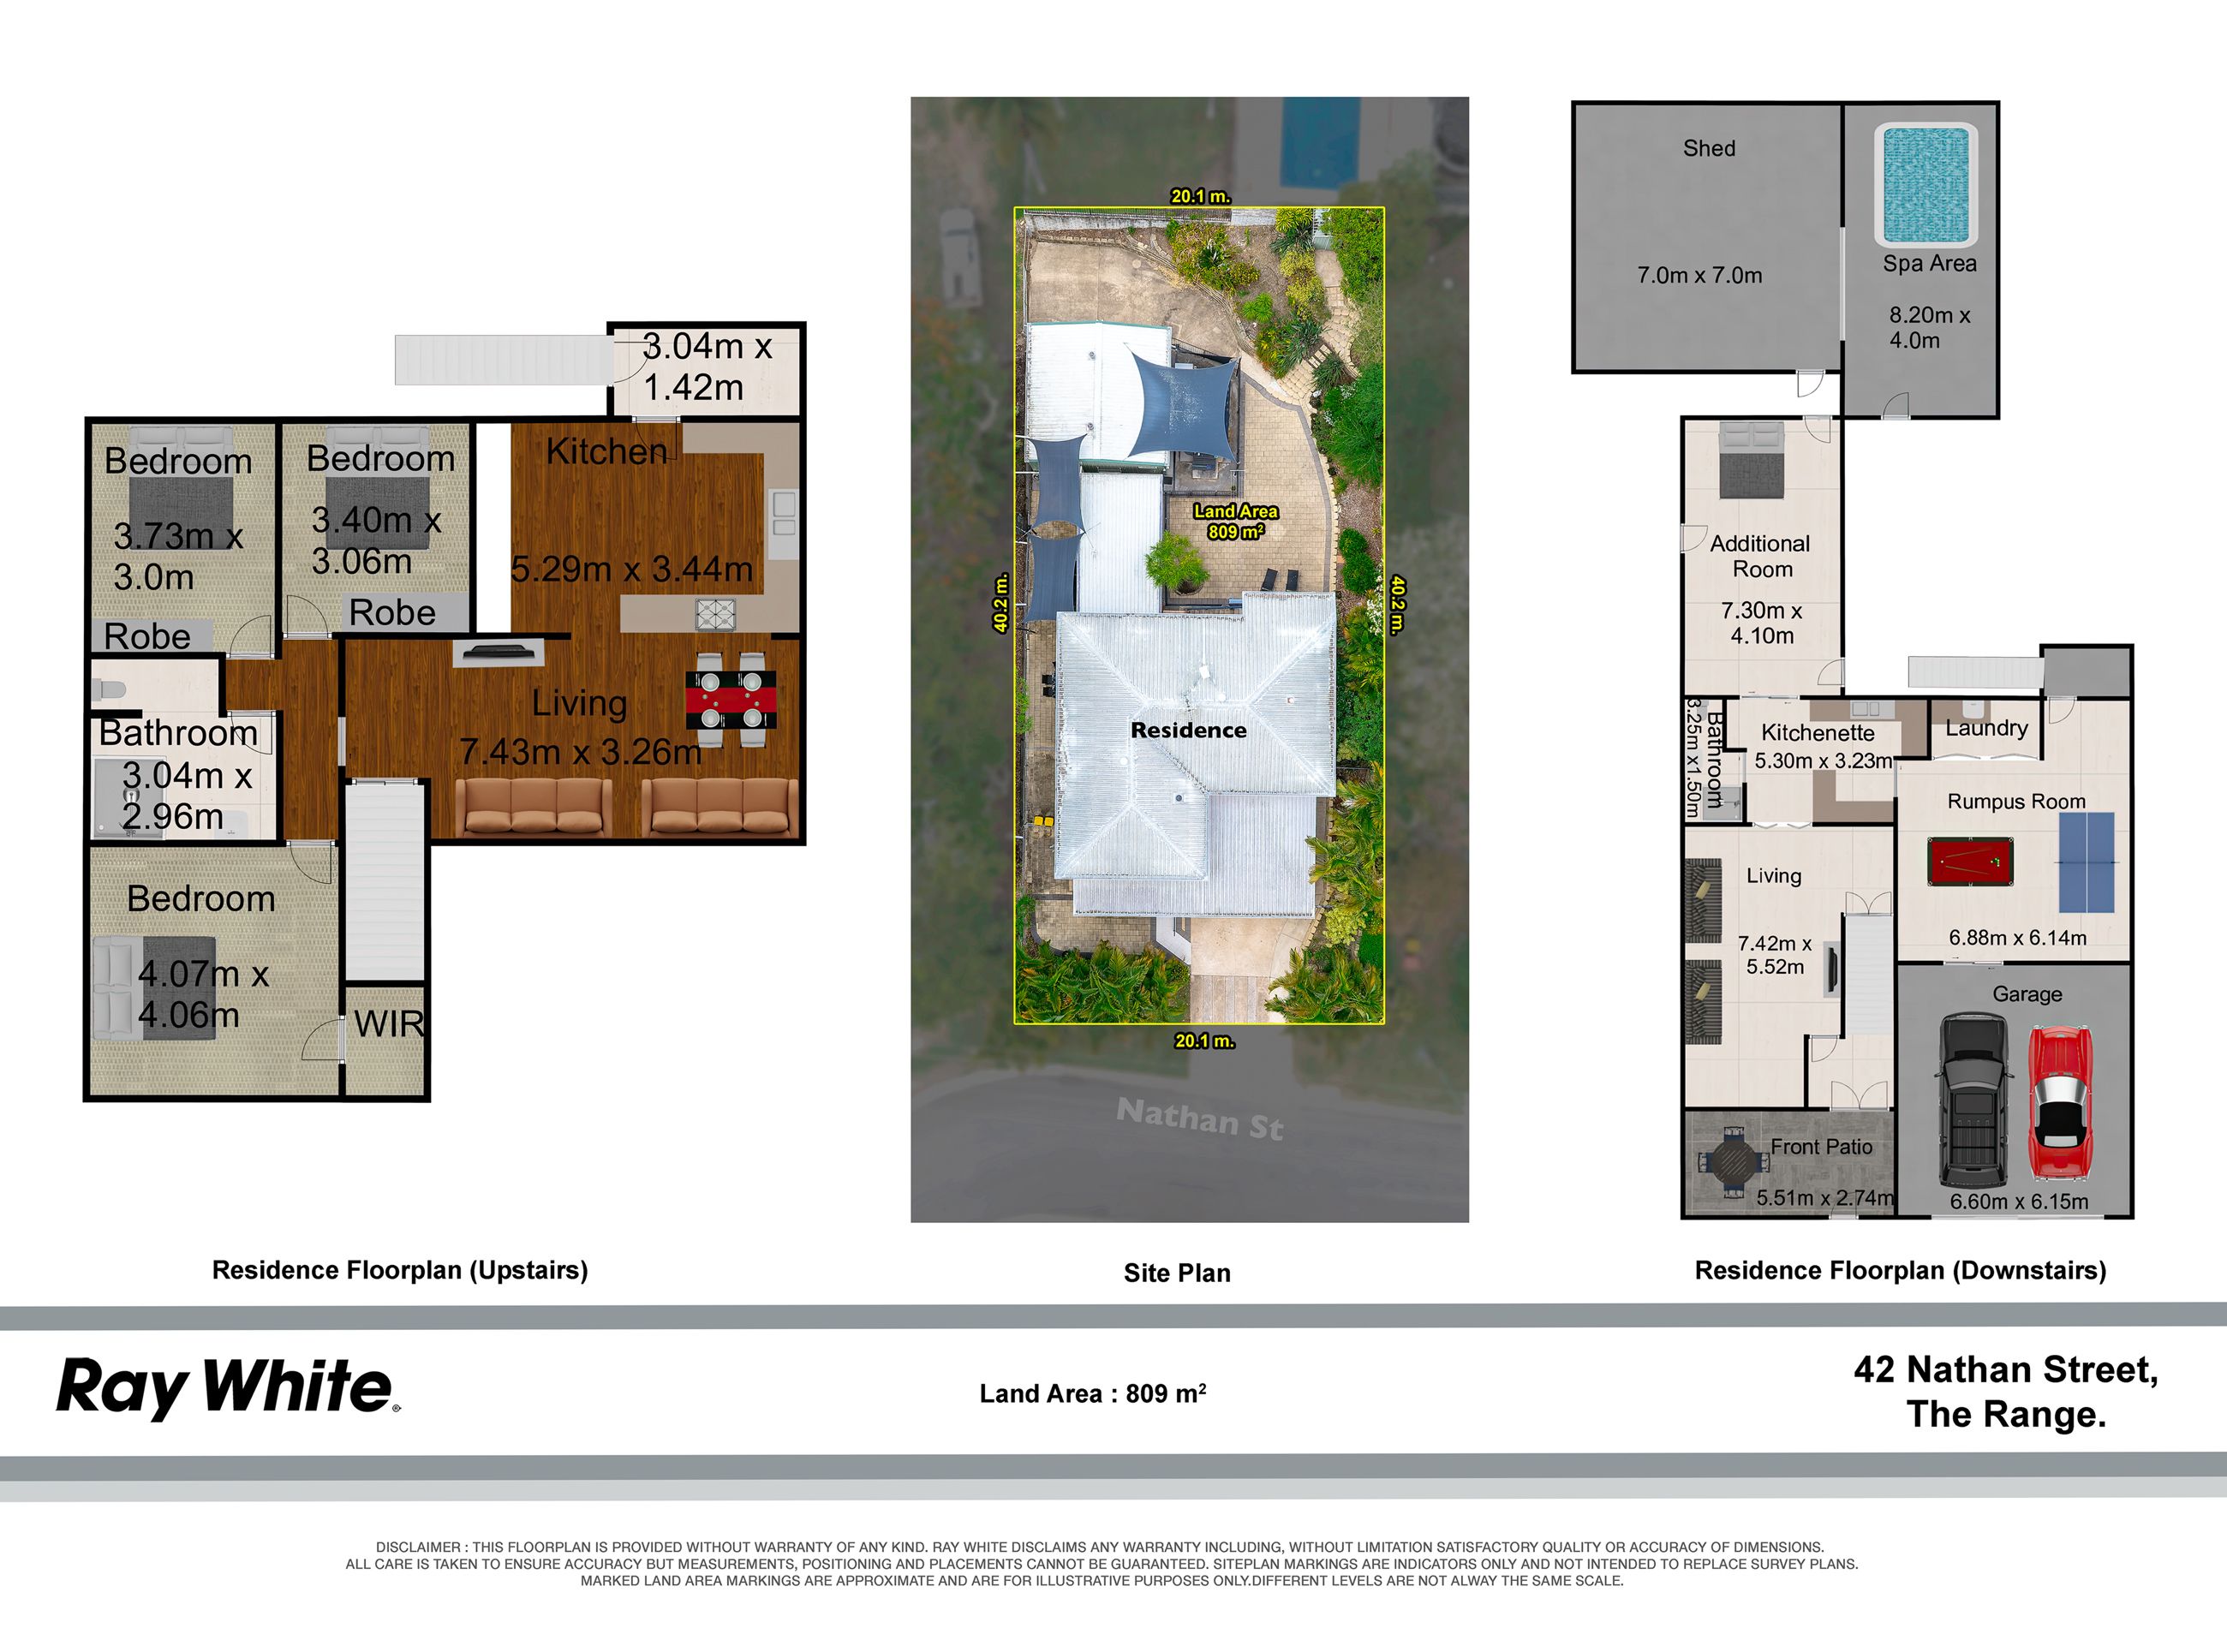
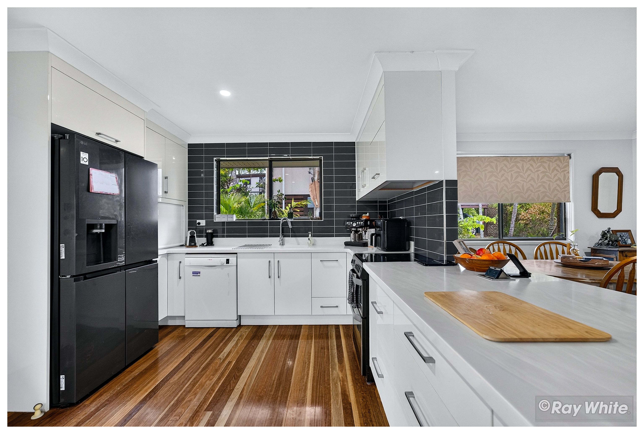
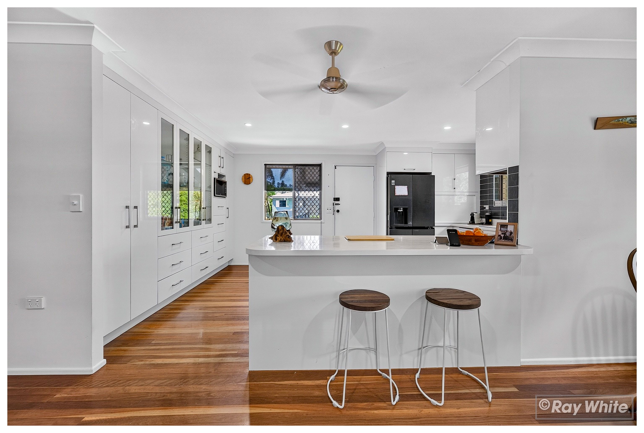
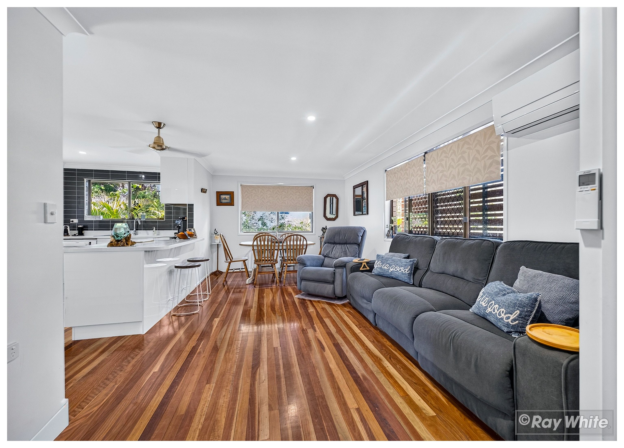
Upstairs serves as the central hub of the home, featuring warm polished timber floorboards and a light-filled, open-plan kitchen and living/dining room. The modern kitchen, which leads out onto the private upper deck, is complete with Corian worktops, an abundance of high-quality storage space and a breakfast bar. Three comfortable bedrooms, including a generous master suite with walk-in robe, are serviced by a spacious main bathroom.
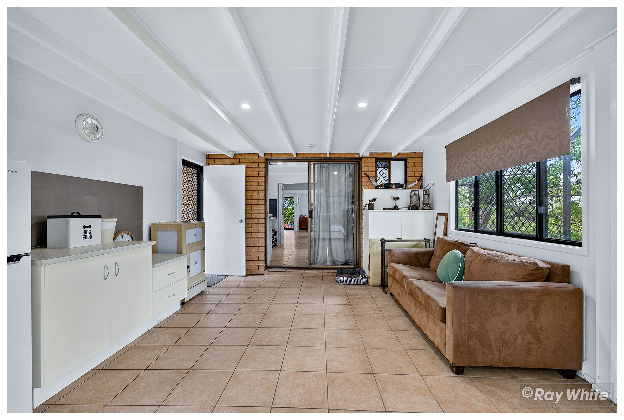
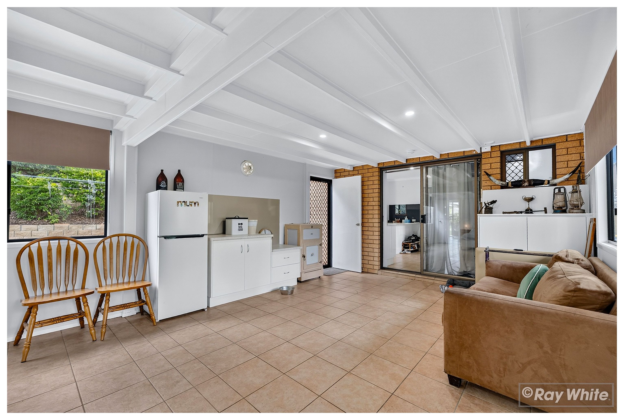
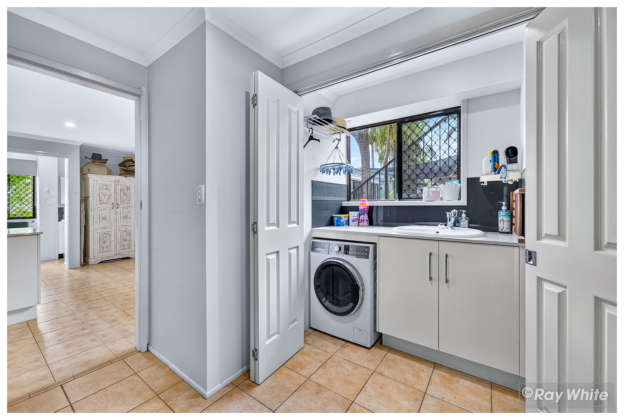
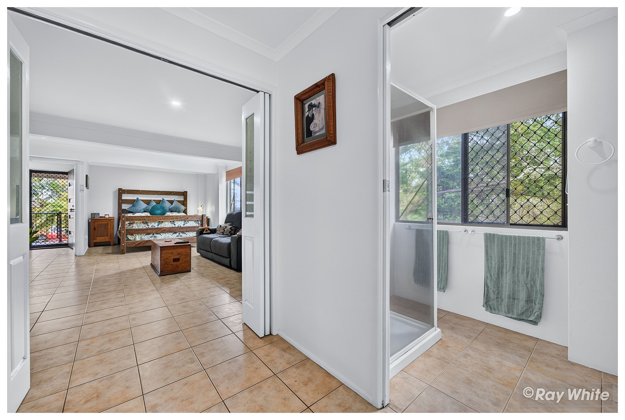
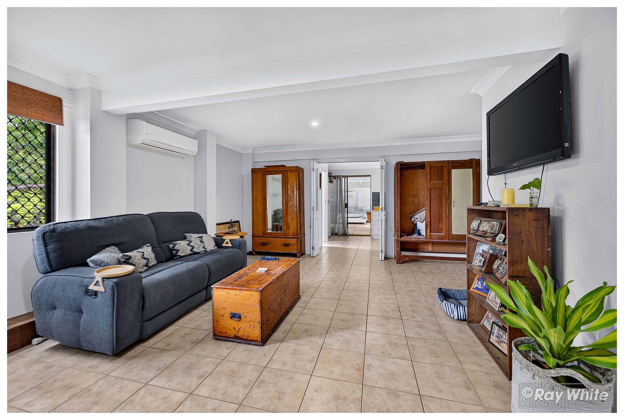
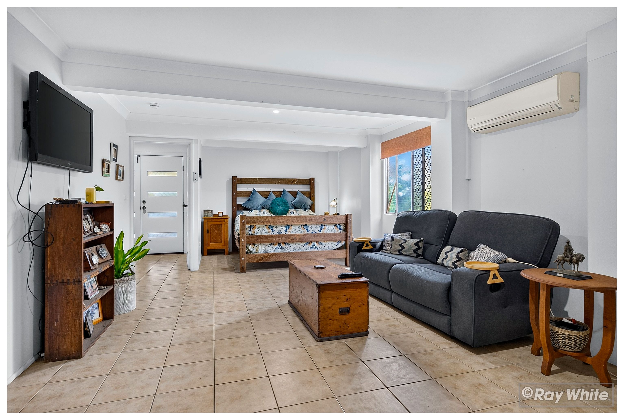
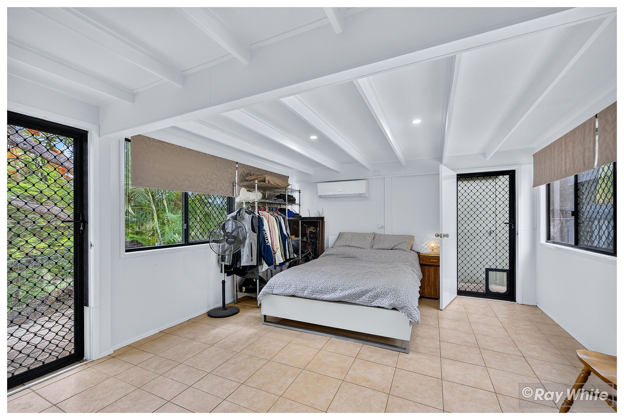
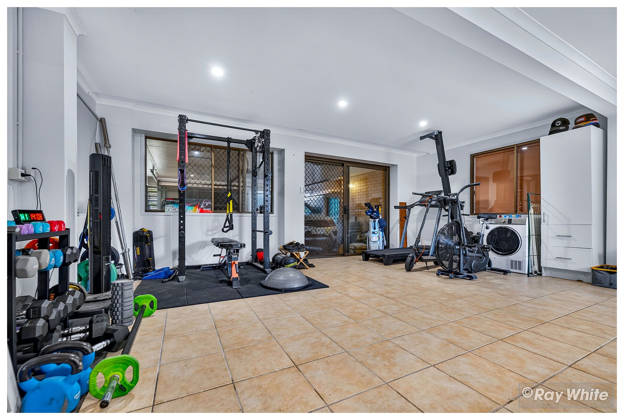
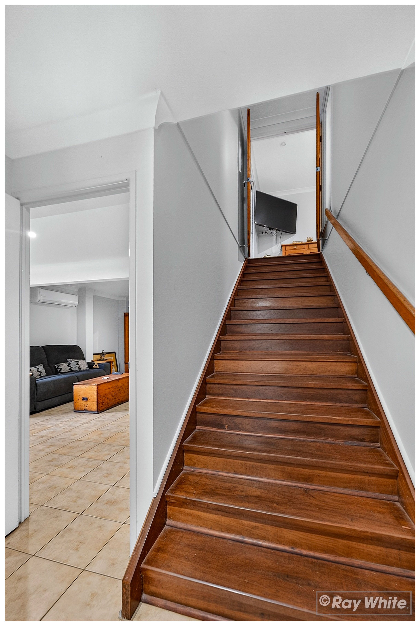
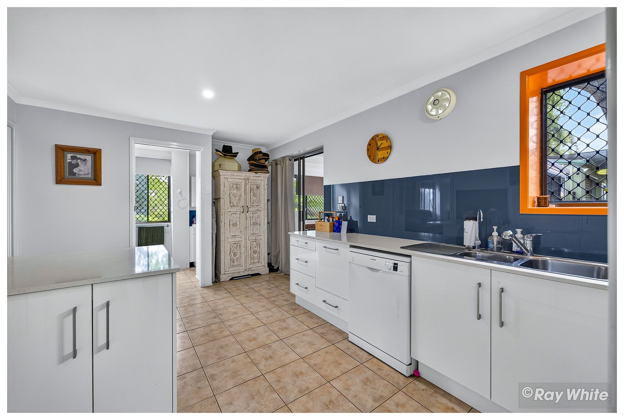
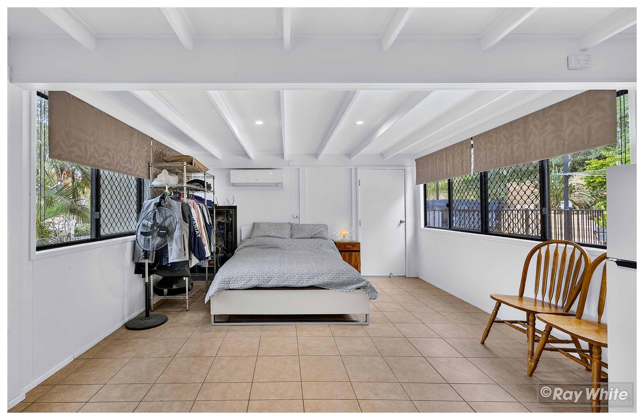
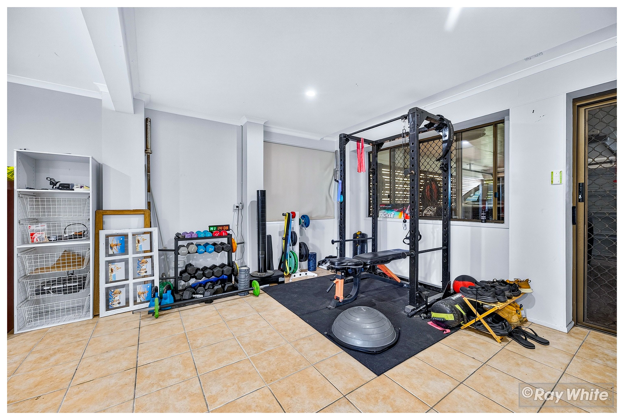
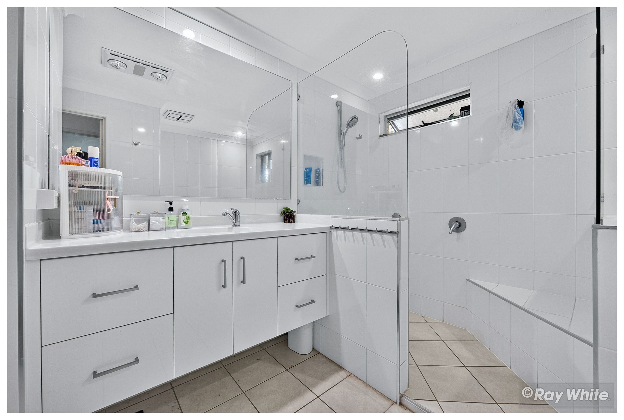
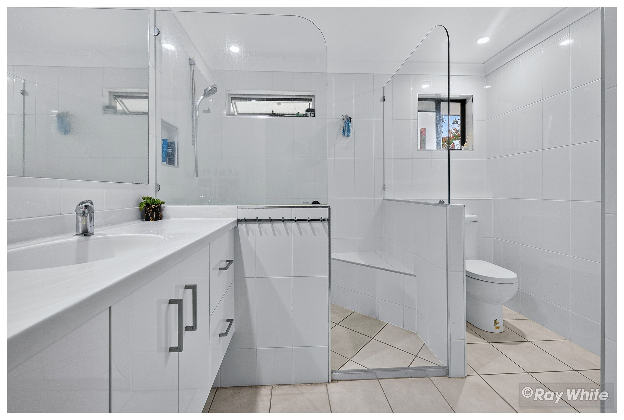
Downstairs provides a fully independent dual-living retreat, featuring three versatile multi-purpose rooms (two currently configured as bedrooms), a secondary kitchen with sleek Caesarstone benchtops, a modern tiled bathroom with shower, a laundry area, and direct access to the double-bay garage and outside areas.
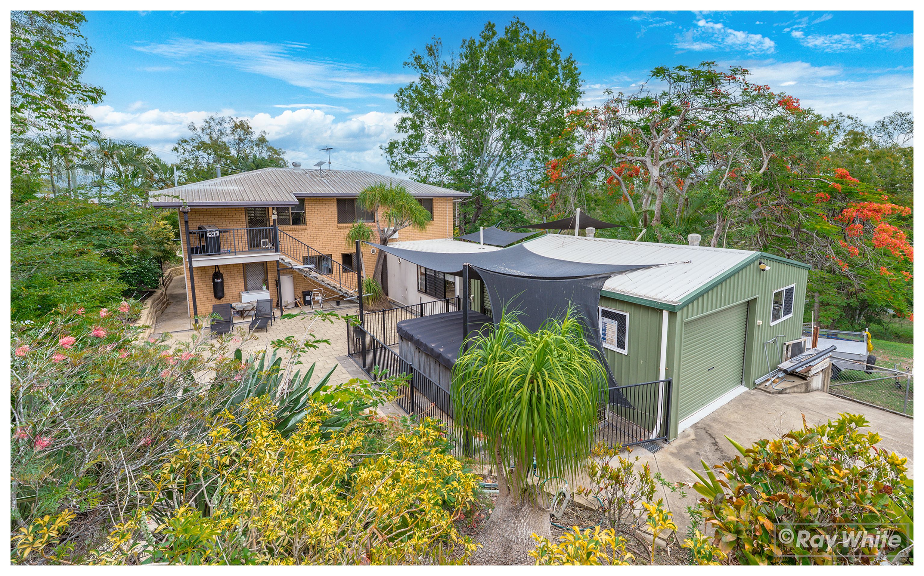
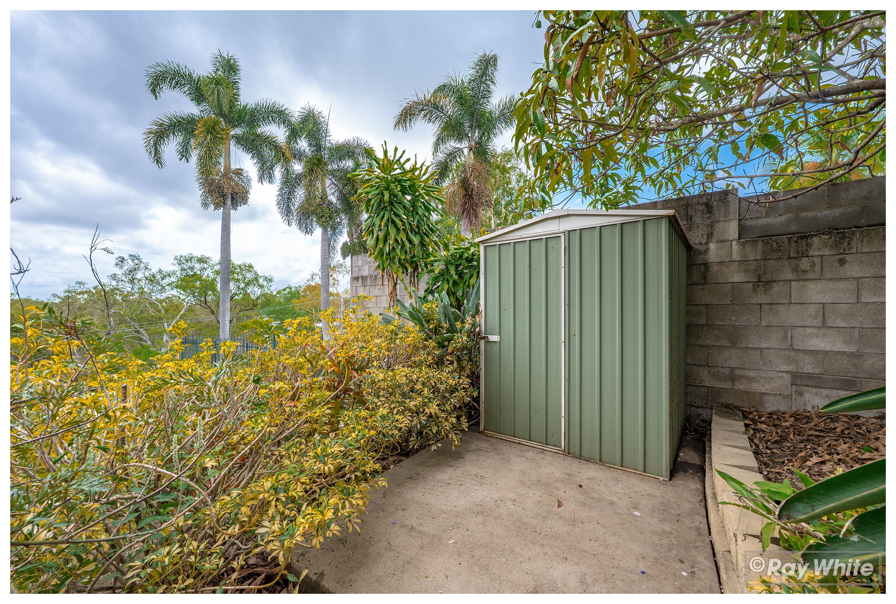
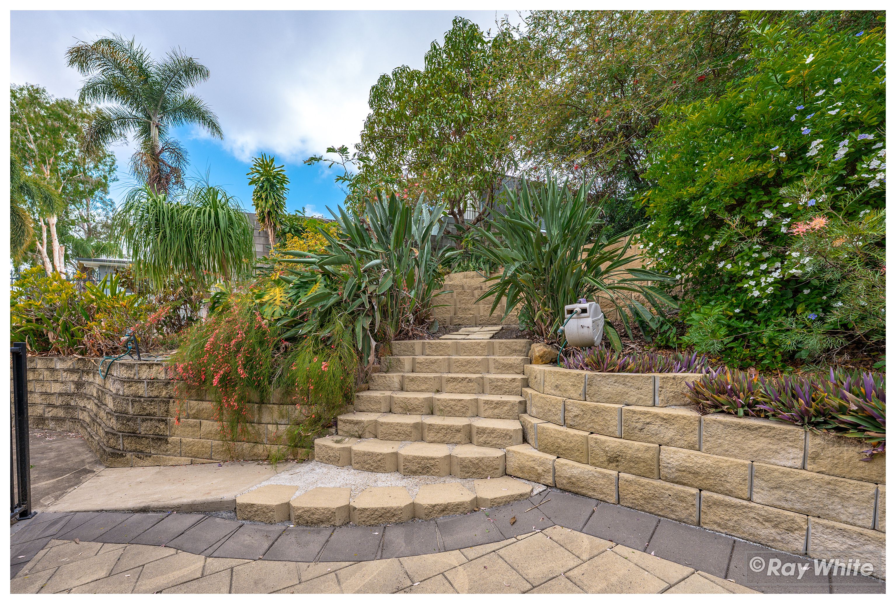
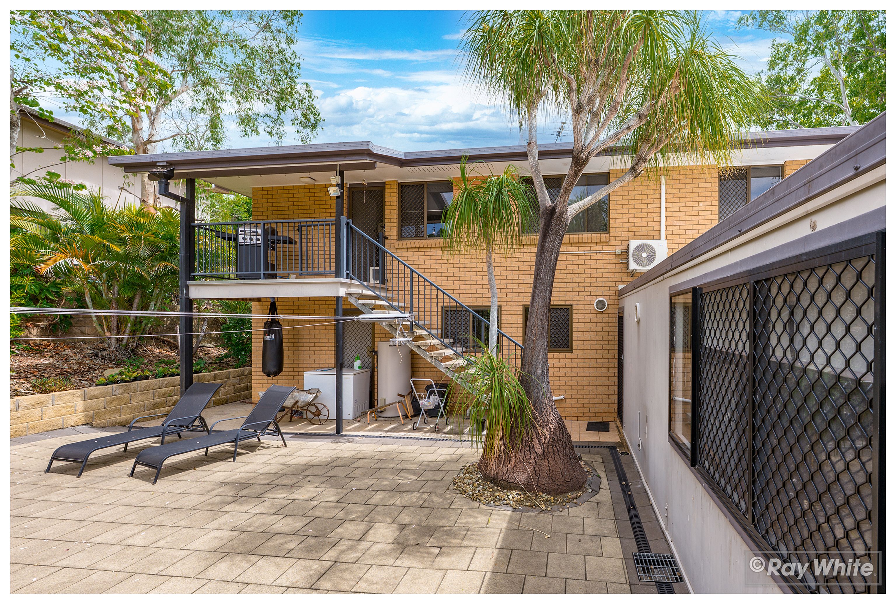
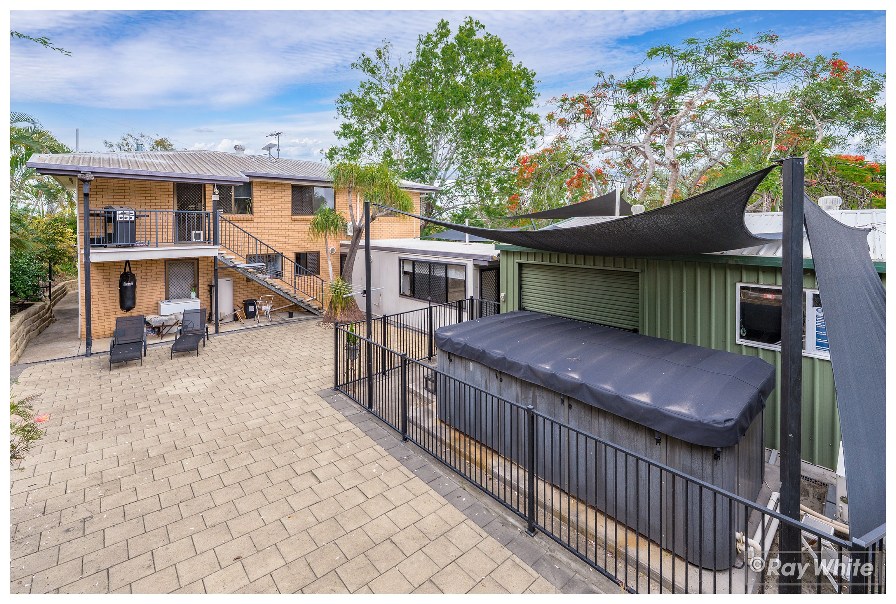
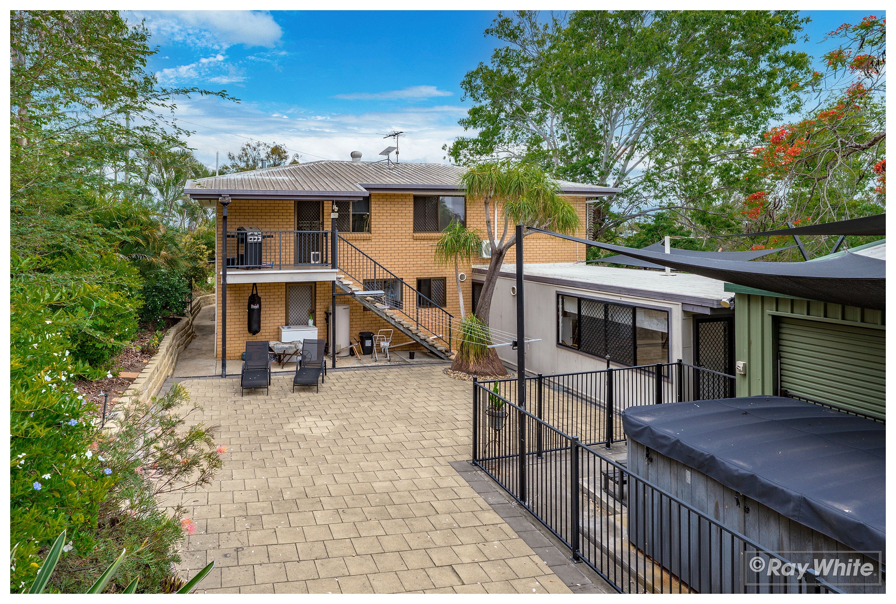
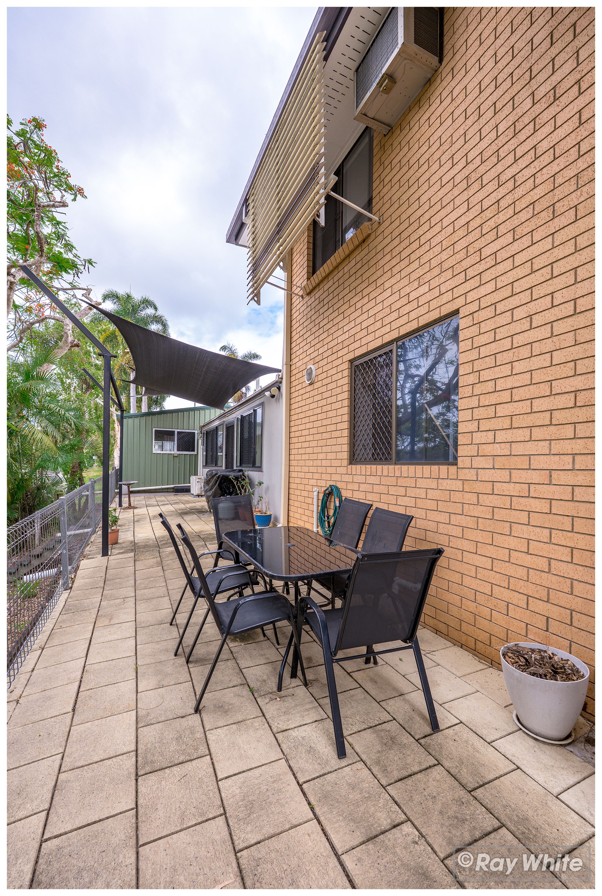
Outside offers a private, low-maintenance environment, complete with a 4.5m x 2m above-ground spa, and a paved entertaining area framed by established landscaped gardens. Serious storage and workshop needs are effortlessly accommodated by a powered 7m x 7m fully-insulated shed, featuring rear vehicle access, dedicated windows, security screens and extensive storage.
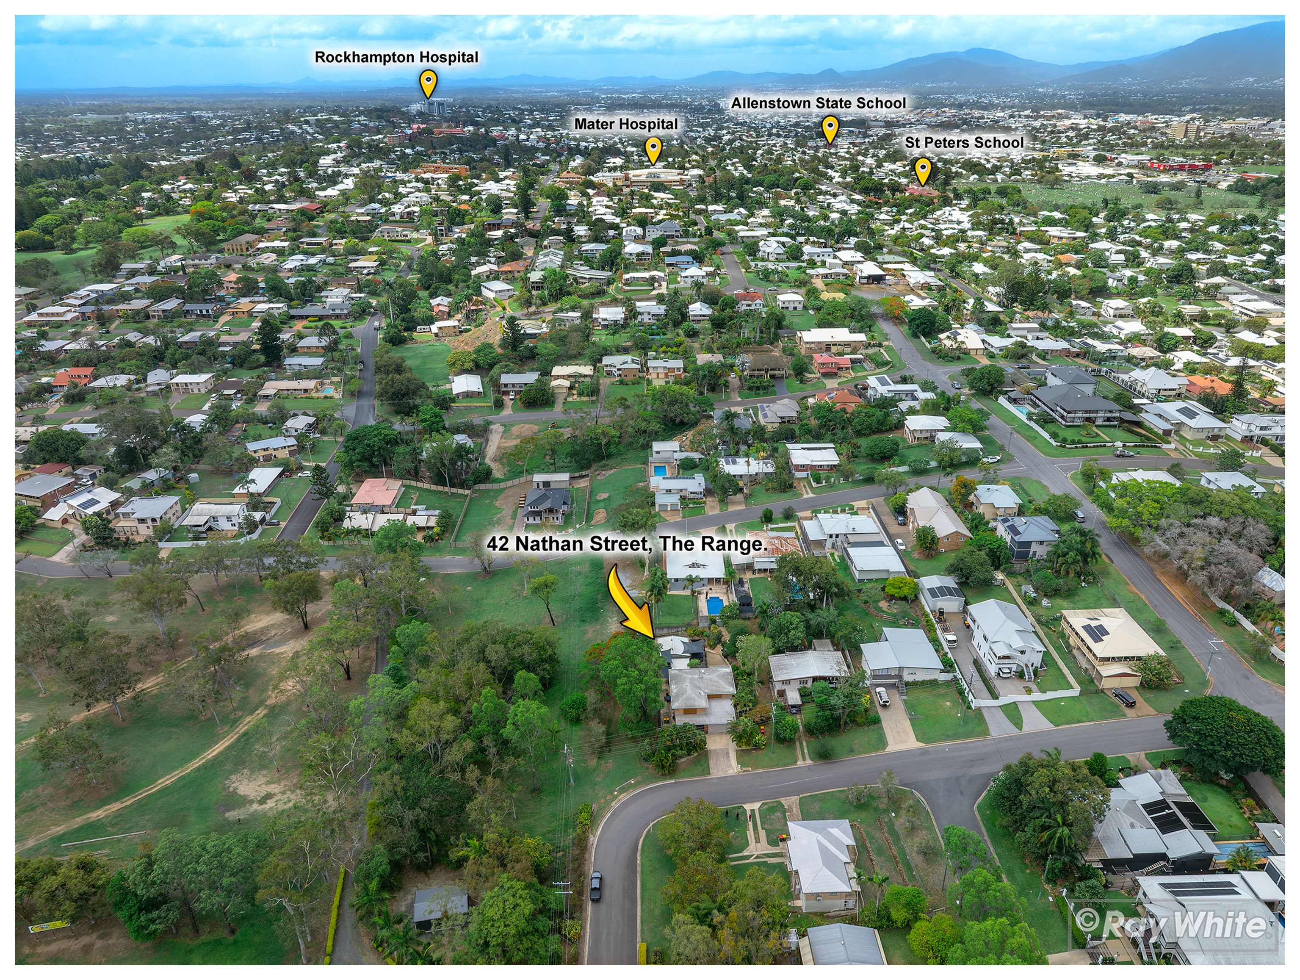
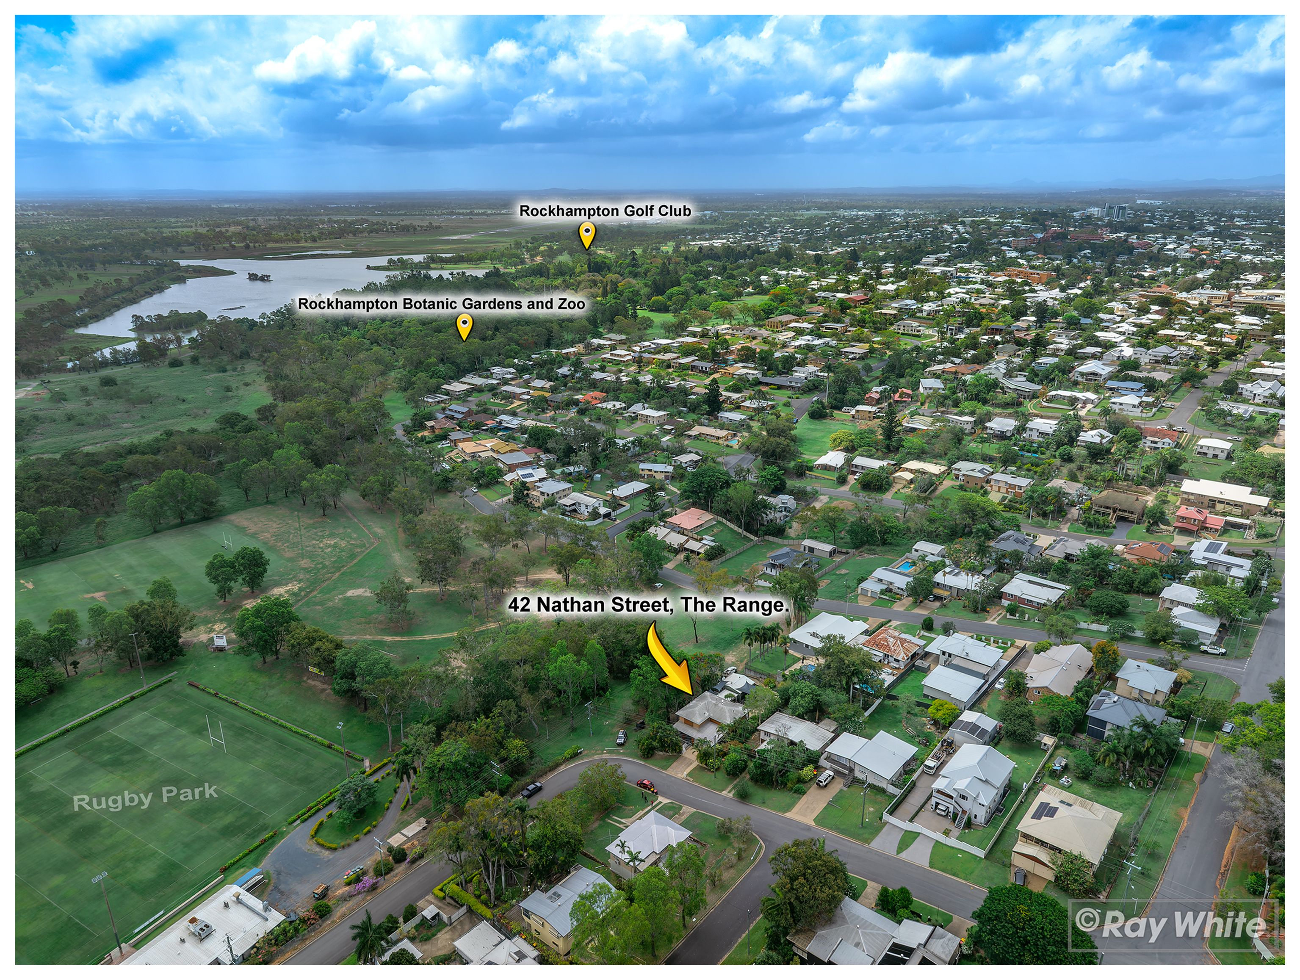
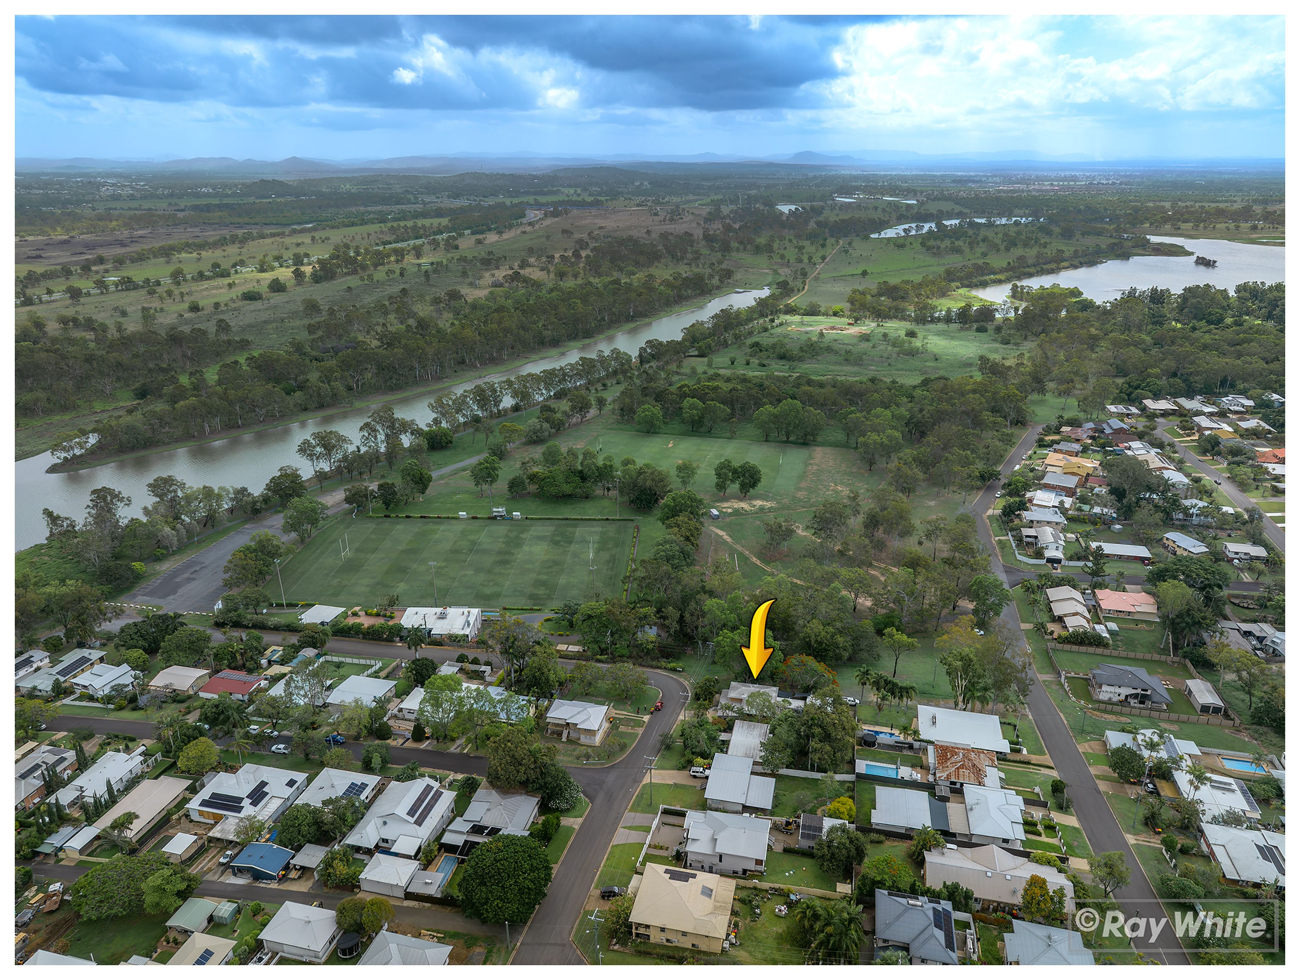
Positioned in a quiet pocket of The Range, the location is hard to beat. You are just two minutes from the Mater Hospital, Botanic Gardens, and Zoo, with top local schools and the Rockhampton Base Hospital only minutes further down the road. It is everyday convenience in one of the city's best suburbs.
Upstairs:
- Light-filled, open-plan kitchen and living/dining area
- Polished timber floorboards throughout
- Well-equipped kitchen with Corian benchtops, breakfast bar, and wall-to-wall cabinetry
- Three bedrooms, including a master with walk-in robe (remaining rooms with built-in robes)
- Spacious central bathroom
- Small upper deck with direct stairs down to the paved entertaining area
Downstairs:
- Self-contained ground-floor setup, ideal for dual living
- Three versatile, spacious rooms (two currently configured as bedrooms)
- Modern kitchen featuring Caesarstone benchtops
- Contemporary tiled bathroom with shower
- Dedicated laundry and utility area
- Multiple outdoor access points
- Double-bay lockup garage with internal access
Outside
* 809sqm elevated allotment with no neighbours to the left
* Large 4.5m x 2m above-ground spa
* Paved entertaining zones surrounded by established, landscaped gardens
* Powered 7m x 7m fully insulated shed with rear access
* Shed complete with windows, security screens, and extensive wall-to-wall storage
Contact Charlie today to arrange your inspection!
809m² / 0.19 acres
2 garage spaces
3
2
Next Steps:
Agents
- Loading...